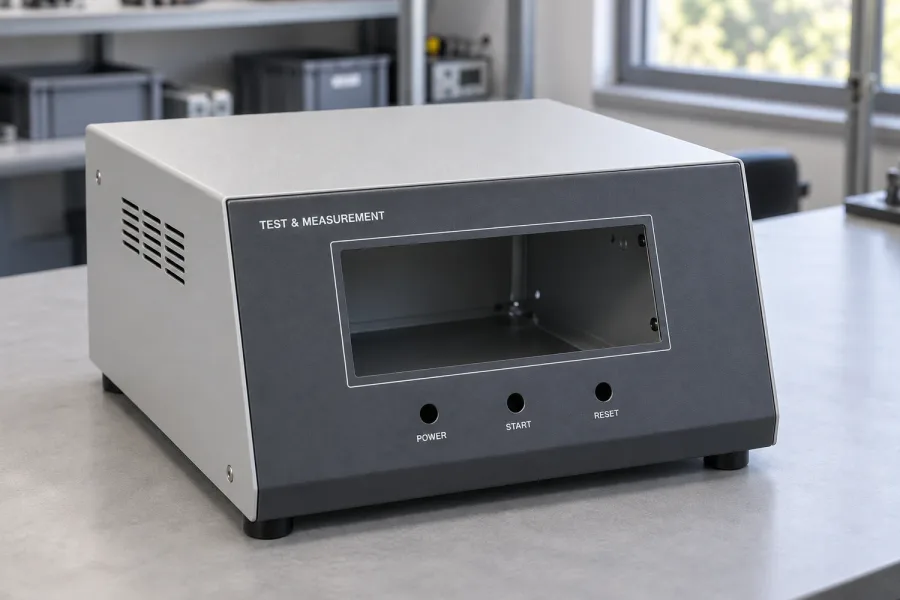
 BUYING & ENGINEERING
Instrument Enclosure Finish & Screen Printing Inspection
Define appearance in terms both the buyer and fabricator can inspect. A color name or a screenshot is not a complete acceptance standard.
Read more
ENGINEERING NOTES
Agree the acceptance criteria before production: dimensions, fit, finish, markings and packaging should be reviewed together.
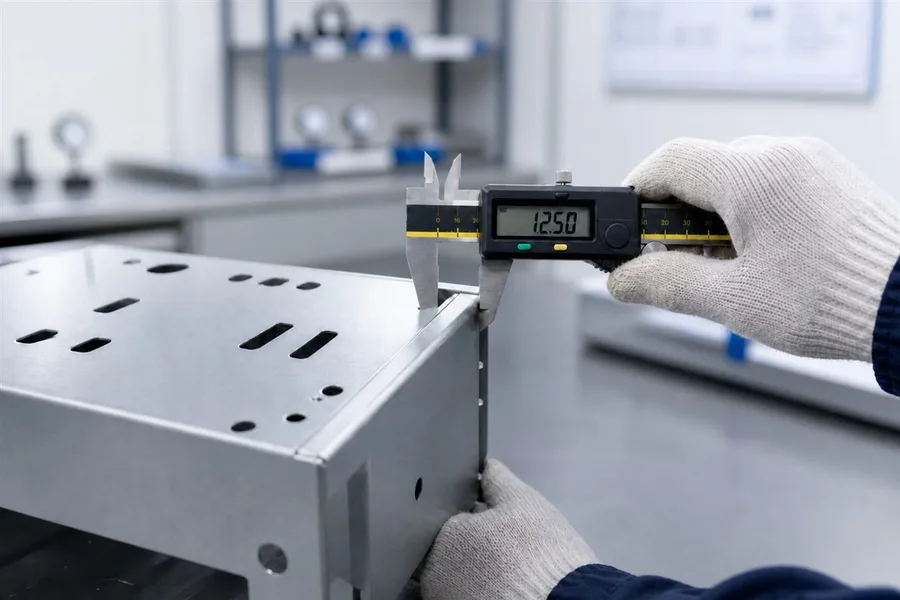
Mark critical dimensions and reference datums in the drawing. Specify which checks require recorded measurements and which mating parts will be used for sample assembly.
Agree color and texture references, appearance zones, masking and printed artwork. Where testing is required, define the method, sampling and acceptance criteria for the actual material and coating system.
Request applicable certification documents and inspection records for review. A website image or general quality-system statement does not prove that a particular part meets a specified tolerance or performance rating.
Share the application, quantity and known requirements. An unfinished drawing can start a discussion. Materials, process, inspection and delivery require project-specific agreement.
Send project requirementsBUYING & ENGINEERINGDefine appearance in terms both the buyer and fabricator can inspect. A color name or a screenshot is not a complete acceptance standard.
Read more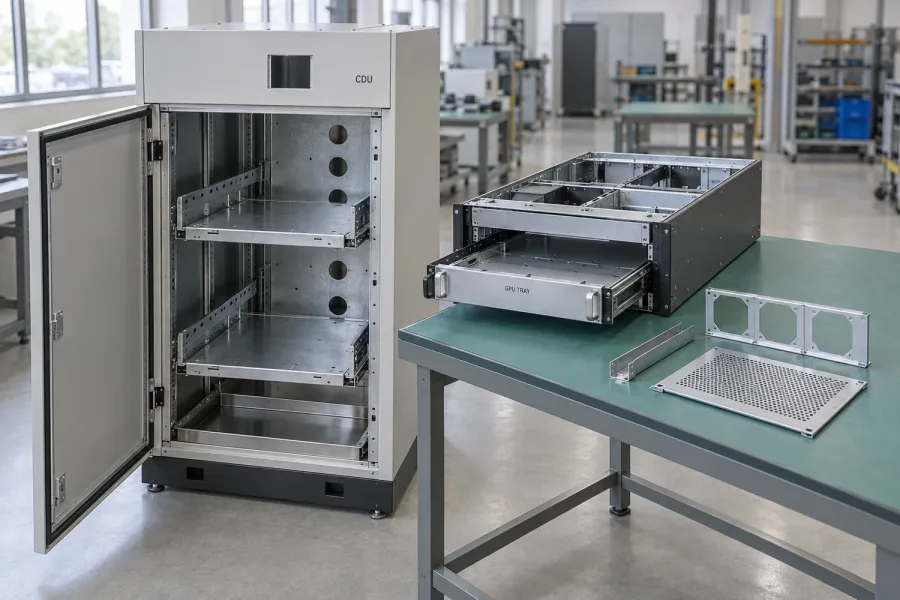 BUYING & ENGINEERING
A practical checklist for engineers and buyers preparing a drawing-based enclosure request. Missing details can be discussed rather than guessed.
Read more